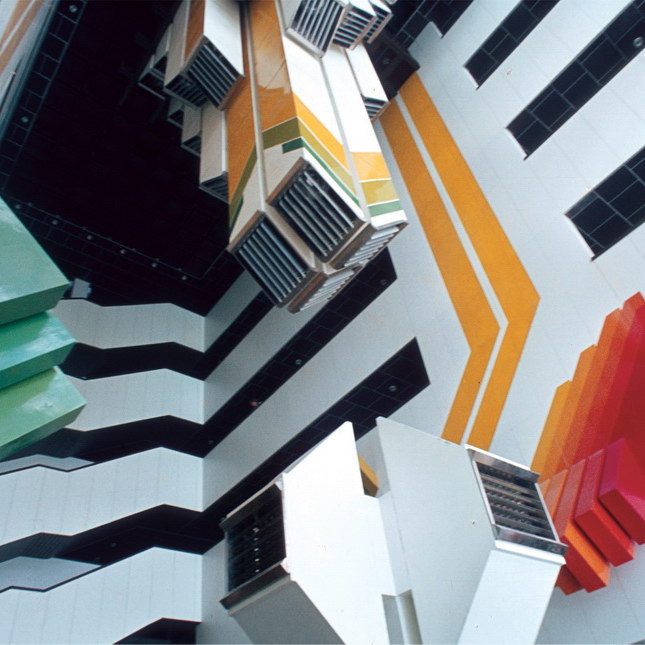
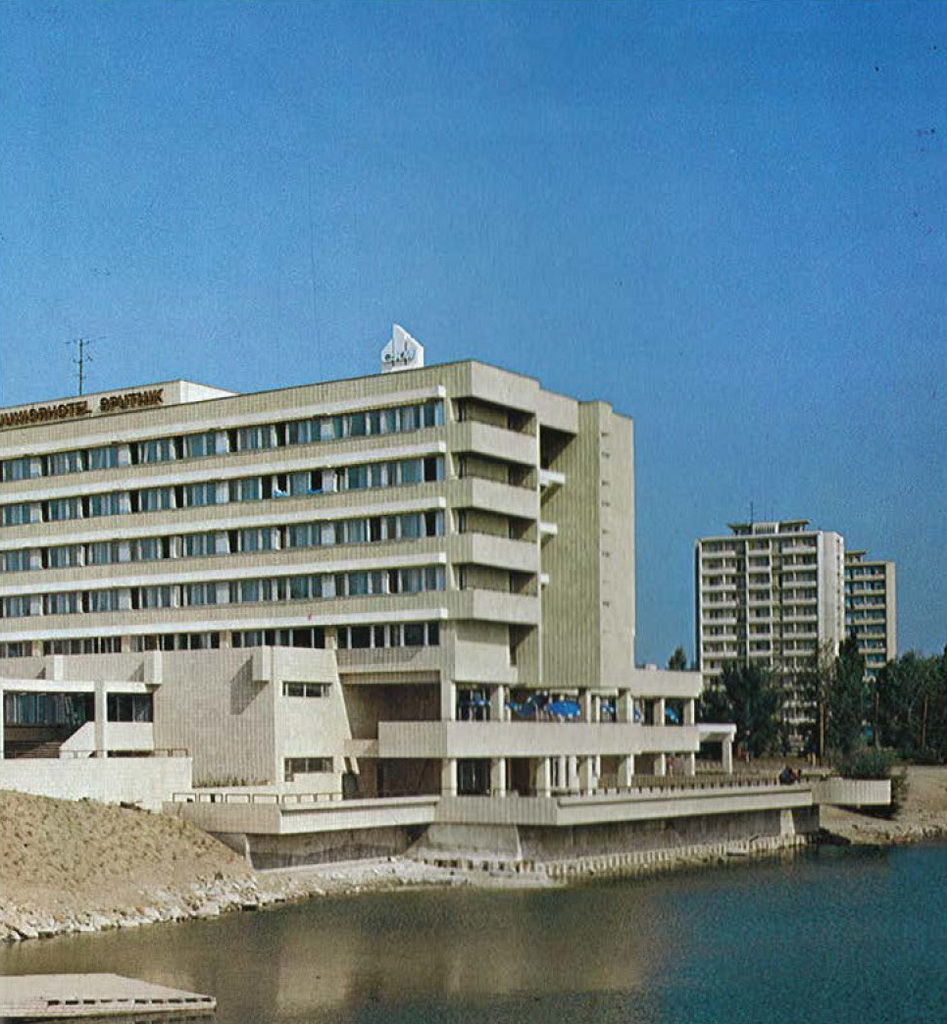
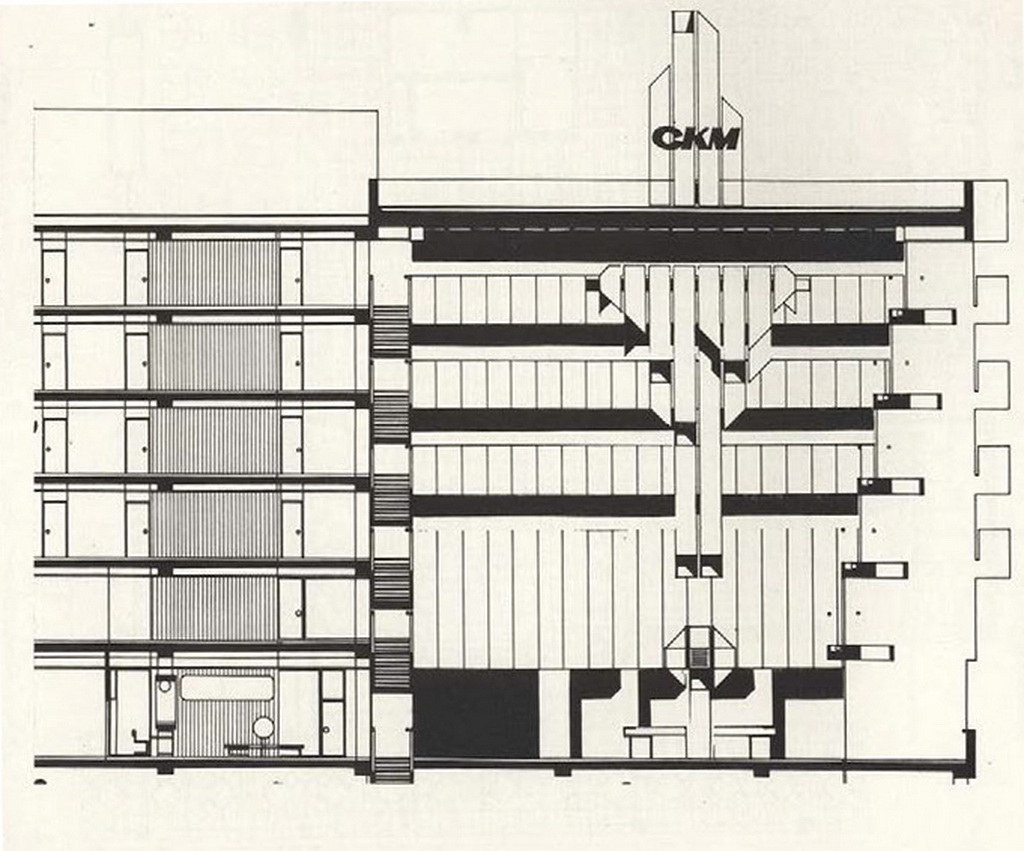
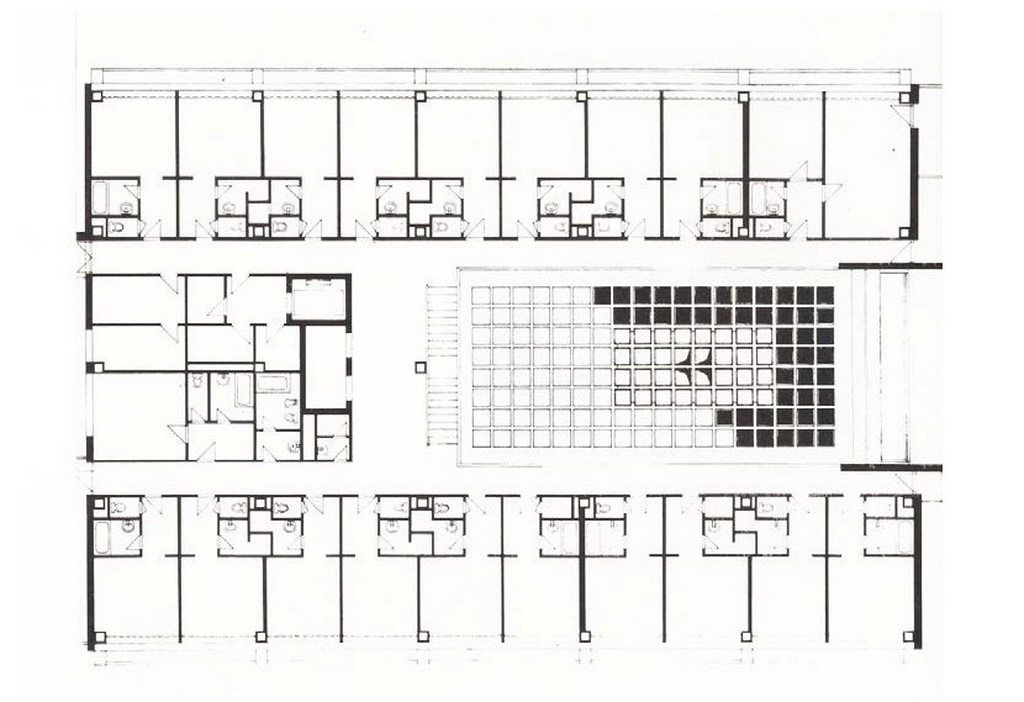
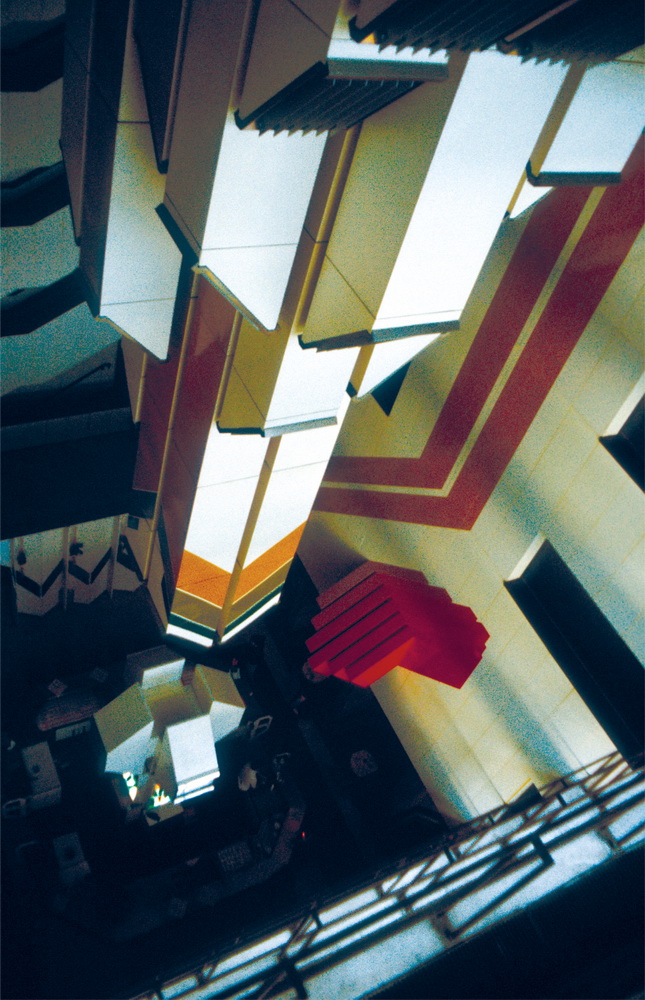
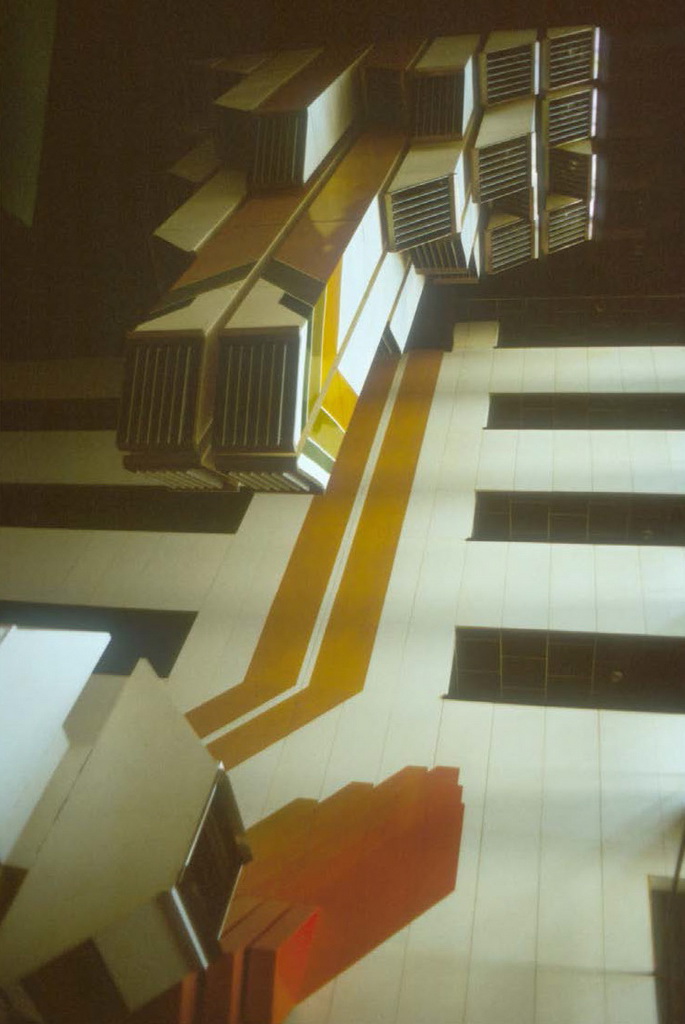
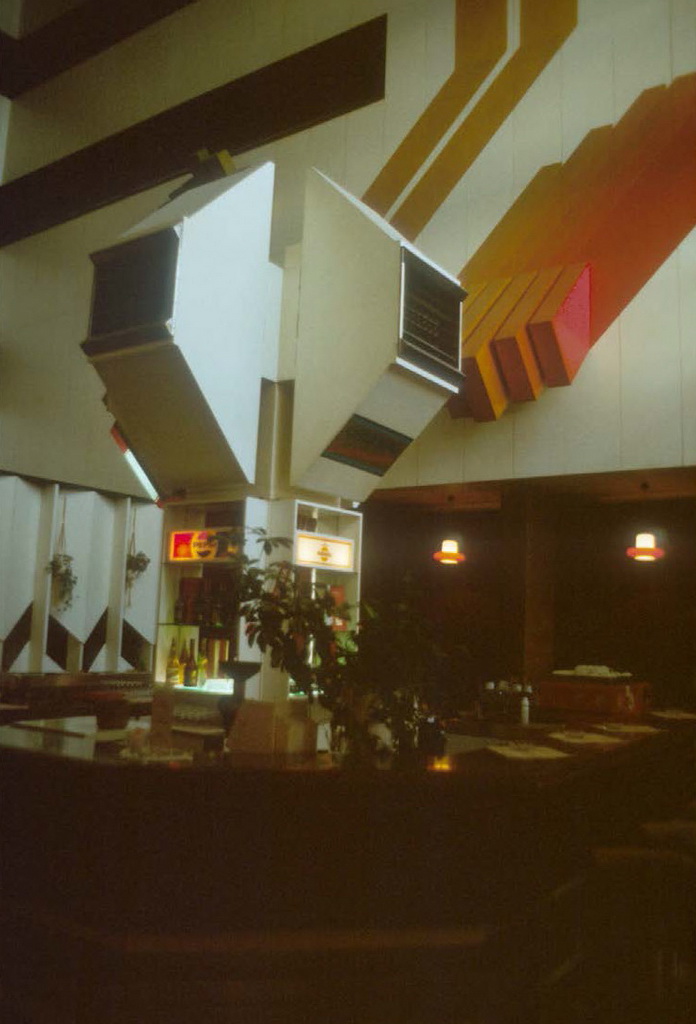
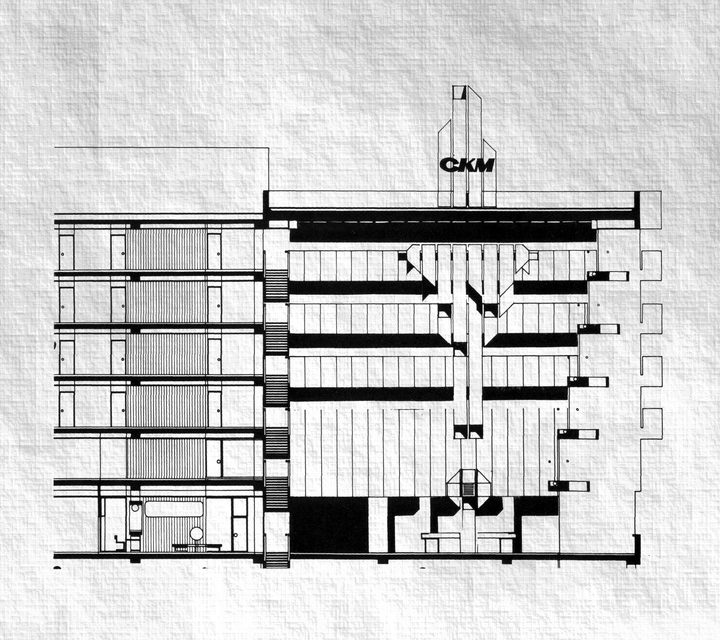
THE ILLUMINATING BODY AND THE INTERIOR OF THE LOBBY IN HOTEL CKM IN BRATISLAVA – This first usage of the spatial hall concept in Czechoslovakia was completed using a three-part work. The vertically composed unit of the work has three functions – in the middle of the hall in the vicinity of the snack-bar lies the outlet for the air conditioning, above which there hangs an illuminating body, while on the roof the eye-catching hotel sign is located. This three-part work has a common aesthetic substance, based upon a shaped union of prismatic vertical materials. We have succeeded, in cooperation with the artist M. Uher, to form the unit from a functional part and macro-graphics, as a new integrating principle of a bond between artistic work and a functional architectonic element. I write about what does not exist to a great extent today, or as Jiří Suchý sang „All this water time“. Free lamenting, this is the fate of most interiors. As the function of the building, the users and their lifestyle changes, so does the environment. And I’ll tell you – it goes fast! In the early sixties they built a new office building Kovosmalt Fiľakovo, designed by Professor M. Kusý I. The building was modern for its time, with a single open staircase over nine floors, with large offices to the south. To the north to the square she had cell offices. Each floor of nine had its own ventilation machine room. The facade was revolutionary, with hanging steel panels with aluminum strips and hinged windows. The window sills were made of light blue enamelled trapezoidal sheets, exactly the same shade as the enamelled kitchenware in Kovosmalte Fiľakovo. The interior, including the dividing walls, was veneered with natural poplar veneer, the Jekor carpet floor, and the perforated white Feal moldings. The building was not approved because it did not receive a fire certificate due to a single open staircase. People complained that on the windward side of the building they were blown through the façade panels, and on the south side in summer it was not enough air conditioning because the metal panels were heating them from the sun. We had one wall panel dismantled on the north facade and one on the south. The result was alarming, the insulation wool in the sill space was dropped on the lower load-bearing metal structure. There was only air between the outer trapezoidal sheet and the internal chipboard – it was strange that it was cold in the north and hot in the south. The corrosion rate of the hinged iron elements of each panel, from production without surface protection by galvanizing or cadmium treatment, was in a state of emergency. In those times after 1970, Foreign Trade Enterprises began to appear in Slovakia, and so the Omnia PZO was established, which also became a division of Kovosmalt. Omnia has grown considerably and the original building was small. So they turned to Prof. Lacko to propose the completion. „Pepinka“ made six bulls and handed it to me with the words: „Somora finish it, you know I don’t want to draw the stairs anymore …“ . I had no idea that in addition to finalizing the proposal it will also have to agree with the original author Prof. Kusý. In the Omnia2 completion project I added the missing fire escape and disciplined respect for the existing shaping of the Omnia 1 by repeating the characteristic street façades of the street façade. I had to approve the completion of the material change of Omnia 1 with the author Professor Kusý st. First, I consulted Štefan Šľacht, my friend, who was sitting at the Academy together with Kusý. He agreed on a date for consultation. With my legs shaking, I made it to the upper floor of the Academy where Professor Kusý came for a while. He was red in his face, breathing asthmatically. I thought he would postpone or cancel the meeting. Strangely, he invited me to present the proposal. For a while I watched him react, he was gloomy but listened. When I was finished, he asked me if I could imagine two different facades on two nearly identical houses. I said that I did, but that the direct investor and his superiors in Prague agreed to it as a whole. He shook his head and took a pen and wrote „Agree“ for the study. I have tried to teach students and young colleagues this legally how they can interfere with my colleagues‘ architecture as part of my teaching as well as in the Ethics Committee of the Chamber of Architects. The interior in the original building of Omnia1 remained, in the completion of Omnia 2 I designed a device based on a rectangular and oblique shape outline, where the main colors were black and orange.