001 ■ 1000 BYTOV PRE LAMAČ, Bratislava (1969)
1000 BYTOV PRE LAMAČ, Bratislava (študentská súťaž UIA, Buenos Aires)
1000 APARTMENTS IN LAMAČ, Bratislava (UIA – Buenos Aires – Students’ Competition)
001 ■ Diplomová práca – B.Somora (1.cena v celoštátnej súťaži študentských prác) ■ Diploma work – B.Somora (1st Prize in Czechoslovak Students’ Design Competition) ■
001 ■ Analýza tvarovania >>
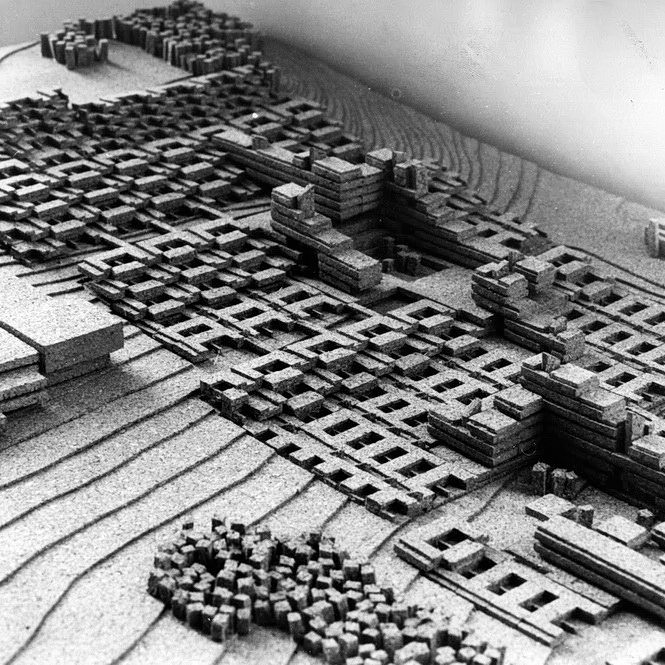
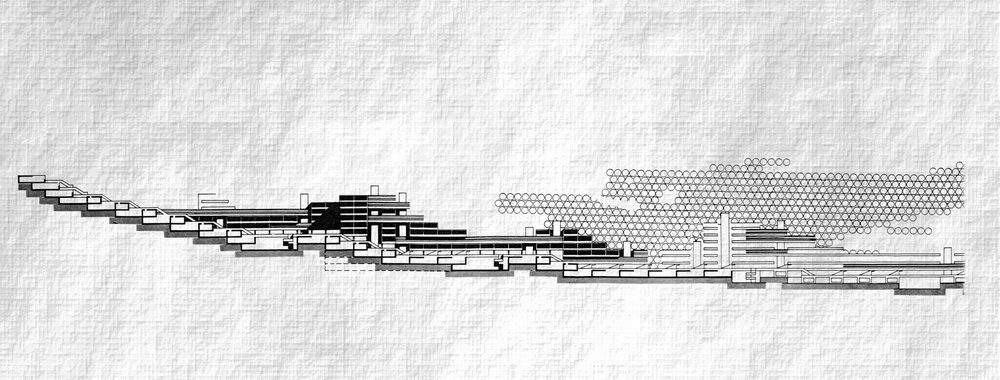
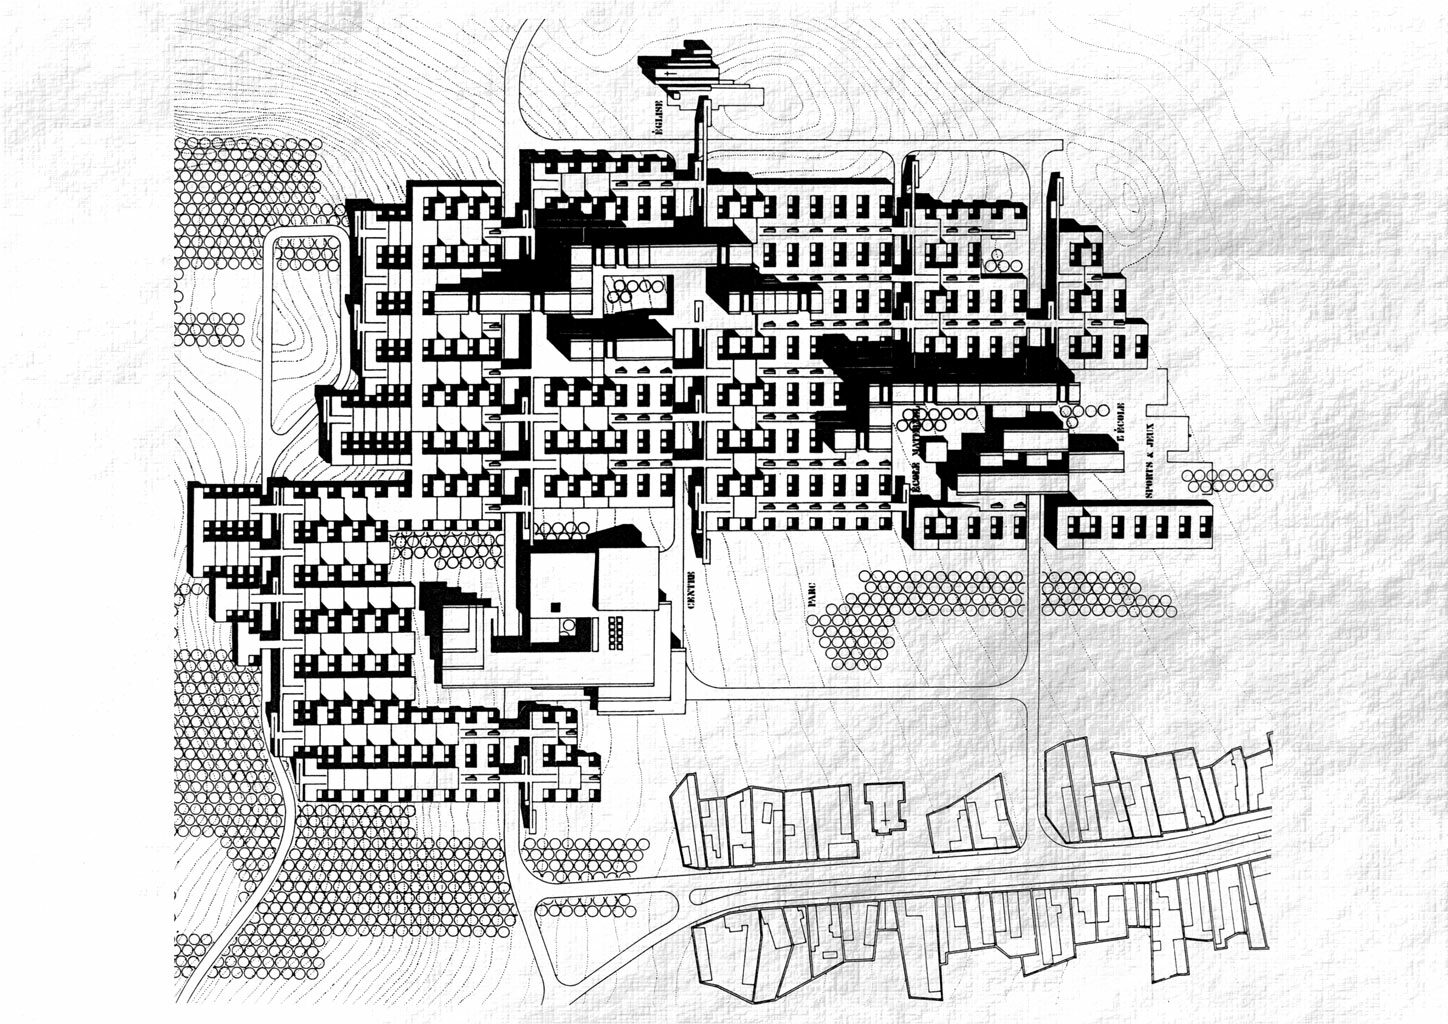
je moja diplomová práca. Je to urbanisticko – architektonický návrh obytného sídla sociálneho bývania v náväznosti na existujúcu dedinu Lamač. Nové sídlo je umiestnené na južných svahoch Karpát a jeho severný okraj končí v kameňolome v dotyku s lesným porastom. Základnou ideou návrhu bolo vytvoriť súvislú štruktúru átriových, terasových rodinných domov v kombinácii s doskovými výškovými domami. Sídlo malo navrhnuté svoje obchodné a kultúrno – spoločenské centrum, školu, kostol, ktoré mali byť používané spoločne s obyvateľmi existujúcej dediny. Snaha o maximálnu hustotu obyvateľov pri zachovaní intimity rodinného bývania ma priviedla na myšlienku totálneho kompaktného plástu jednotlivých átriových terasových L domov, pričom prístup peších od automobilových komunikácií k jednotlivým obydliam bol v horizontálnom smere po chodníkoch na strechách rodinných domov. Kompozícia celku je asymetrická s ťažiskom v nákupno-kultúrnom centre kopírujúc terénne danosti.
ONE THOUSAND FLATS IN BRATISLAVA – LAMAČ – This is an architectural, town-planning design of social flats in continuity with the existing village of Lamač. The new living quarters are located on the southern slopes of the Small Carpathians with their northern border ending in a quarry, reaching the forest. The basic idea was to form a continuous surface of atrium, terrace family houses in combination with high-rise blocks. The shopping, cultural and social centre, along with the school and church designed for this locality, were to be used together with the inhabitants of the existing village. The endeavour to form a maximum density of houses yet preserving the privacy of family living, led me to the idea of a complete compact cover of individual atrium, L-shaped terrace houses, wherein the access of pedestrians from the road to their particular dwelling would be via stairs and horizontal paths over the roofs of the family houses. The composition of the whole work is an asymmetric one with focus on the shopping and cultural centre, following the given terrain.
urbanizmus ■ Urban Design ...
1000 BYTOV PRE LAMAČ, Bratislava (študentská súťaž UIA, Buenos Aires)
1000 APARTMENTS IN LAMAČ, Bratislava (UIA – Buenos Aires – Students’ Competition)
001 ■ Diplomová práca – B.Somora (1.cena v celoštátnej súťaži študentských prác) ■ Diploma work – B.Somora (1st Prize in Czechoslovak Students’ Design Competition) ■
001 ■ Analýza tvarovania >>
je moja diplomová práca. Je to urbanisticko – architektonický návrh obytného sídla sociálneho bývania v náväznosti na existujúcu dedinu Lamač. Nové sídlo je umiestnené na južných svahoch Karpát a jeho severný okraj končí v kameňolome v dotyku s lesným porastom. Základnou ideou návrhu bolo vytvoriť súvislú štruktúru átriových, terasových rodinných domov v kombinácii s doskovými výškovými domami. Sídlo malo navrhnuté svoje obchodné a kultúrno – spoločenské centrum, školu, kostol, ktoré mali byť používané spoločne s obyvateľmi existujúcej dediny. Snaha o maximálnu hustotu obyvateľov pri zachovaní intimity rodinného bývania ma priviedla na myšlienku totálneho kompaktného plástu jednotlivých átriových terasových L domov, pričom prístup peších od automobilových komunikácií k jednotlivým obydliam bol v horizontálnom smere po chodníkoch na strechách rodinných domov. Kompozícia celku je asymetrická s ťažiskom v nákupno-kultúrnom centre kopírujúc terénne danosti.
ONE THOUSAND FLATS IN BRATISLAVA – LAMAČ – This is an architectural, town-planning design of social flats in continuity with the existing village of Lamač. The new living quarters are located on the southern slopes of the Small Carpathians with their northern border ending in a quarry, reaching the forest. The basic idea was to form a continuous surface of atrium, terrace family houses in combination with high-rise blocks. The shopping, cultural and social centre, along with the school and church designed for this locality, were to be used together with the inhabitants of the existing village. The endeavour to form a maximum density of houses yet preserving the privacy of family living, led me to the idea of a complete compact cover of individual atrium, L-shaped terrace houses, wherein the access of pedestrians from the road to their particular dwelling would be via stairs and horizontal paths over the roofs of the family houses. The composition of the whole work is an asymmetric one with focus on the shopping and cultural centre, following the given terrain.